
Hotels & hospitality
HVAC systems for hotels, restaurants and hospitality spaces
Guests notice noise, draughts and stuffy rooms, not equipment. We plan hotel and restaurant HVAC zone by zone, from guest rooms and lobbies to banquets, kitchens and back-of-house, so comfort is consistent and servicing stays discreet.
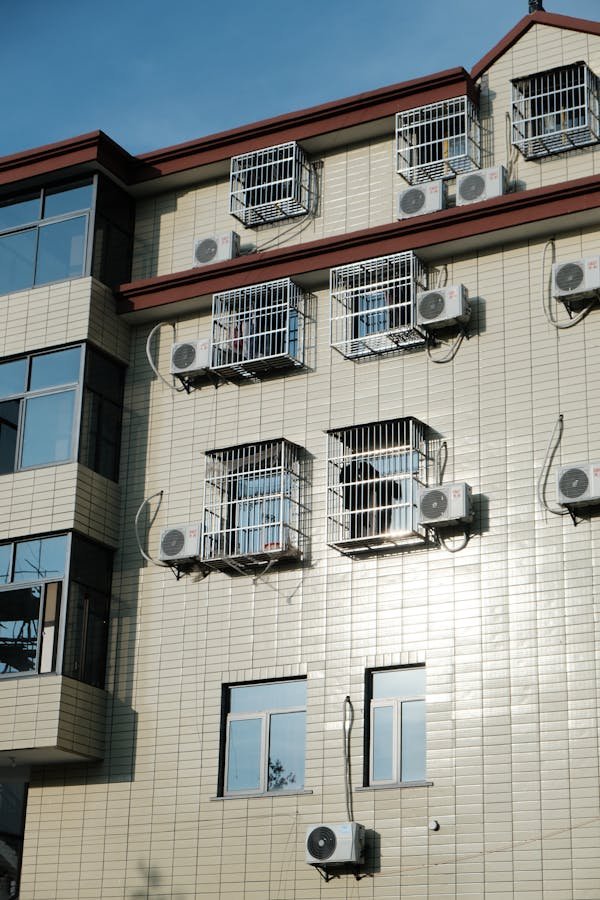
Hospitality zones
Spaces we plan HVAC for
Each area has its own load pattern, noise expectation and maintenance window.
Guest rooms
Quiet fan-coil, VRF or ducted units with individual control and access from corridors where possible.
Lobbies and lounges
High-ceiling, glazed areas with door infiltration and long operating hours.
Banquet and conference halls
Systems that respond quickly from empty to full, with adequate fresh air.
Commercial kitchens
Hood exhaust, fresh-air make-up and spot cooling so heat and odours stay in the kitchen.
Spa, pool and laundry
Humidity and exhaust control to prevent condensation and odours.
Back-of-house
Stores, staff areas and plant rooms with simpler, robust systems.
Scope and priorities
Plan HVAC around the different experiences inside one property
Guest comfort depends on local control and quiet operation, while public and service areas require systems suited to their variable and often intensive use.
Guestrooms and suites
Coordinate room-level control, quiet airflow, condensate, fresh air, bathroom exhaust and service access.
Lobbies and circulation
Address doors, infiltration, tall spaces, solar exposure, people movement and transitions between indoor and outdoor conditions.
Restaurants and dining
Balance comfort, occupancy peaks, food-service heat, odour control and air movement without creating drafts.
Kitchens and exhaust
Coordinate hoods, exhaust, make-up air, heat, grease-related requirements and pressure with adjacent dining and service areas.
Ballrooms and event spaces
Use zoning and controls that respond to large swings in occupancy, lighting, equipment and reconfiguration.
Back-of-house and plant
Support staff, laundry, stores, service corridors and equipment areas with suitable ventilation, access and operating schedules.
Decision framework
Hospitality decisions that affect both comfort and operations
The HVAC plan should support the guest experience without making maintenance difficult or creating uncontrolled interactions between zones.
- 01
Room-level control
Define guest authority, setbacks, occupancy logic and limits while preserving a stable building operating strategy.
- 02
Acoustic performance
Review unit location, fan and air velocity, vibration, transfer paths and night-time conditions.
- 03
Pressure and odour control
Coordinate kitchens, toilets, entrances, corridors and guestrooms so air does not move in unwanted directions.
- 04
Maintenance without disruption
Provide access, isolation and replacement paths that reduce work inside occupied guestrooms or public events.
Project path
A zone-by-zone hospitality HVAC workflow
Use operating scenarios—low occupancy, peak check-in, full event, kitchen service and night operation—to test the design.
- 01
Map spaces and operating modes
Record guest, public, event, food-service and support zones, hours, occupancy swings and critical adjacencies.
- 02
Set zone requirements
Define loads, ventilation, exhaust, controls, acoustics, pressure and service priorities for each area.
- 03
Coordinate the property
Resolve plant, shafts, ceilings, façade, drainage, power, controls, fire interfaces and replacement routes.
- 04
Commission and operate
Check representative operating modes, document settings and train the facility team on seasonal and occupancy changes.
Prepare the enquiry
Inputs for a hotel or hospitality HVAC enquiry
Room schedules, occupancy assumptions and kitchen or event information make early system comparisons more meaningful.
- Property and room mixGuestroom types, public areas, restaurants, kitchens, events, spa or other amenities.
- Occupancy and schedulesRoom turnover, peak seasons, event profiles, food-service hours and back-of-house operation.
- Architectural constraintsCeiling heights, façades, balconies, shafts, plant rooms, heritage or aesthetic requirements.
- Ventilation and exhaustGuestrooms, toilets, kitchens, laundry, stores and pressure-sensitive adjacencies.
- Comfort and acoustic goalsRoom control, noise-sensitive periods, lobby or event conditions and guest-facing equipment limits.
- Maintenance strategyAccess routes, occupied-room work, spares, isolation, monitoring and facility-team capability.
FAQs
Questions about HVAC systems for hospitality industry
Still have a question? Contact us or call +91 94448 77783.
Why does hospitality HVAC need several zones?
Guestrooms, lobbies, kitchens, restaurants, events and support areas have different loads, schedules, ventilation, exhaust and control needs.
How can guestroom HVAC noise be reduced?
Review equipment and fan selection, air velocity, diffuser and return design, vibration isolation, unit location, transfer paths and service condition.
Why must kitchen make-up air be coordinated?
Kitchen exhaust removes substantial air. Planned replacement air helps protect hood performance, comfort and pressure relationships with dining and adjacent spaces.
Can occupancy controls reduce unnecessary operation?
They can support scheduling and setbacks when designed with comfort, humidity, ventilation, room recovery and guest-control requirements.
How should maintenance be planned in an operating hotel?
Use accessible equipment, isolation, service zones, replacement routes, room-status coordination and documented work windows to limit guest disruption.
Can a hotel stay open while HVAC is upgraded?
Usually, with phased work by floor or zone, temporary arrangements for critical areas and work timed around occupancy. The phasing plan is agreed before work starts.
Related
Related services and guides
True HVAC · Chennai
Discuss your project with True HVAC
Share the site, spaces, operating hours and any drawings. We will review the requirement and suggest the right next step.