
Retail & food storage
HVAC systems for retail and food storage
Customer comfort and product conditions are different problems. We separate shop-floor cooling from storage environments, then manage entrances, display loads, humidity and interfaces with refrigeration.
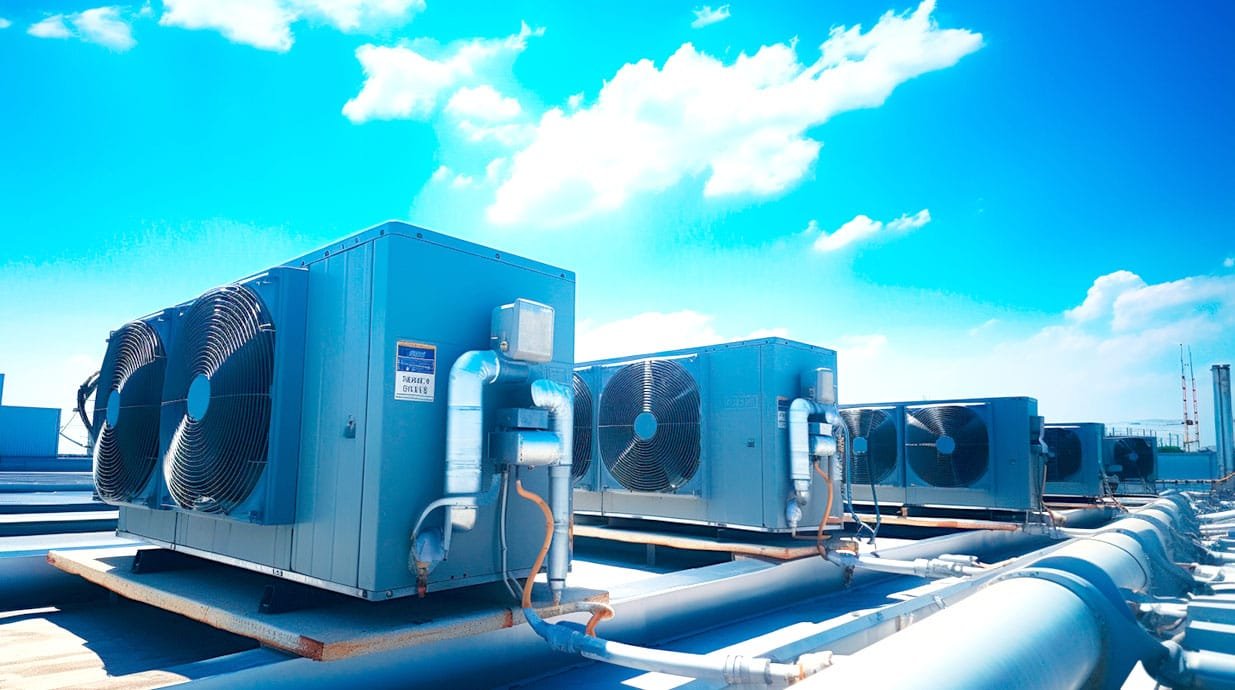
Retail and storage areas
Where we focus
Shops, supermarkets and food businesses mix very different environments under one roof.
Sales floors
Even cooling across aisles and displays, with control zones for high-load areas such as lighting walls.
Entrances and air curtains
Reducing hot, humid air entry at busy doors so the store holds temperature.
Cold-room interfaces
Coordination with refrigeration so cold rooms, anterooms and corridors do not fight each other.
Humidity control
Avoiding condensation on displays, packaging and floors near chilled areas.
Food preparation areas
Exhaust and make-up air for bakeries, kitchens and prep rooms.
Monitoring
Temperature logging and alarms for storage areas where product quality depends on it.
Scope and priorities
Treat retail and storage zones according to their function
A single temperature target cannot describe customer comfort, stock rooms, chilled spaces, frozen spaces and food-preparation support areas.
Sales and customer areas
Address occupancy, lighting, displays, solar exposure, entrance infiltration, air distribution and operating hours.
Entrances and open fronts
Coordinate door use, air movement and pressure to limit uncontrolled outdoor air without obstructing customer flow.
Display and equipment loads
Include lighting, electronics, refrigerated cases, cooking or other equipment that adds heat to the space.
Back rooms and stock areas
Assess occupancy, packaging, stored goods, ventilation, humidity and operating schedules separately from the sales floor.
Temperature-controlled storage
Use product-specific refrigeration and control requirements; do not assume comfort air conditioning can maintain storage conditions.
Condensation and monitoring
Coordinate surface temperatures, moisture, doors, defrost or refrigeration effects, drainage, sensors, alarms and records.
Decision framework
Interfaces that commonly cause retail or storage problems
Doors, refrigeration equipment and moisture can shift loads and conditions far beyond the nominal room area.
- 01
Comfort versus product criteria
Document occupied-area conditions separately from the approved temperature and humidity limits for stored goods.
- 02
Refrigeration heat rejection
Account for where display cases, condensers or plant release heat and how that interacts with building HVAC.
- 03
Infiltration and door operation
Review entrances, loading doors, cold-room doors, air leakage, traffic and pressure relationships.
- 04
Control and escalation
Define sensor locations, alarms, response ownership, maintenance access and records for critical storage conditions.
Project path
A zone-led retail and storage workflow
The design should be tested against trading, loading, cleaning, low-occupancy and equipment-fault scenarios.
- 01
Map zones and products
List customer, staff, loading, stock, preparation and storage areas with their approved requirements.
- 02
Quantify changing loads
Include people, lights, displays, refrigeration, doors, solar gain, moisture and operating schedules.
- 03
Coordinate HVAC and refrigeration
Resolve heat rejection, airflow, pressure, drainage, controls, monitoring and maintenance boundaries.
- 04
Verify and operate
Check representative conditions, place sensors appropriately and document response and service procedures.
Prepare the enquiry
Inputs for a retail or food-storage enquiry
Product-specific requirements should come from the responsible owner, supplier, food-safety or process authority.
- Retail and storage layoutSales floor, entrances, loading, back rooms, preparation and temperature-controlled spaces.
- Products and approved limitsStorage category, temperature or humidity criteria, allowable variation and monitoring requirements.
- Occupancy and trading hoursCustomer peaks, staff, cleaning, deliveries, night operation and seasonal patterns.
- Equipment loadsLighting, displays, refrigerated cases, cooking, electronics and heat-rejection locations.
- Door and infiltration patternPublic doors, loading doors, cold-room access, traffic and neighbouring conditions.
- Existing controls and issuesSensors, alarms, condensation, hot zones, door problems, breakdowns and service history.
FAQs
Questions about HVAC systems for retail and food storage
Still have a question? Contact us or call +91 94448 77783.
Can comfort air conditioning be used for food storage?
Not as a default assumption. Product storage may need specialist refrigeration, tighter control, monitoring and food-safety procedures defined for the product and operation.
Why do retail entrances create high HVAC loads?
Frequent or open doors allow outdoor heat, moisture and air movement into the space, and can disturb pressure and local comfort.
How do refrigerated displays affect the sales floor?
They can add heat through condensers or reject heat elsewhere, influence air movement and moisture, and create local loads that must be included in the HVAC model.
Does HVAC design guarantee food safety?
No. Food safety depends on product-specific limits, refrigeration, monitoring, handling, procedures and applicable requirements. HVAC is one coordinated part of the environment.
Where should storage sensors be located?
Locations should represent the approved storage condition and account for doors, airflow, product arrangement and equipment. The responsible project team should define the monitoring plan.
Do you install cold rooms?
Our focus is the HVAC and ventilation around storage areas. Where cold rooms are part of the project, we coordinate with the refrigeration specialist so the systems work together.
Related
Related services and guides
True HVAC · Chennai
Discuss your project with True HVAC
Share the site, spaces, operating hours and any drawings. We will review the requirement and suggest the right next step.