
Transport facilities
HVAC systems for transport facilities and terminals
Transport buildings have crowds, open doors, long hours and equipment that cannot stop. We plan HVAC and ventilation for terminals, stations, depots, control rooms and workshops around those conditions.
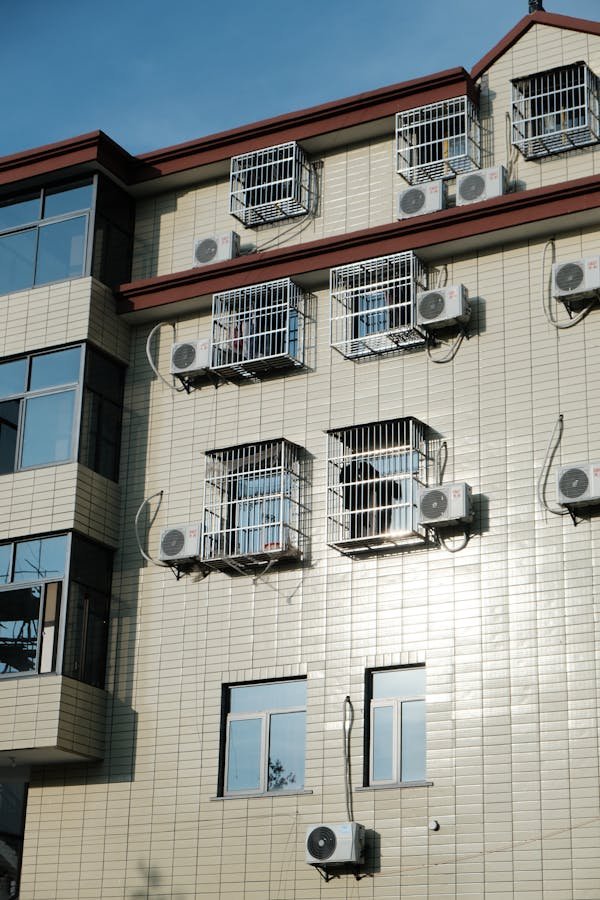
Transport spaces
Where transport HVAC is different
The building and the operation shape the system more than floor area does.
Terminals and concourses
Large, high-occupancy volumes with frequent door openings and long operating hours.
Control and signalling rooms
Continuous, reliable cooling for equipment rooms with standby arrangements.
Workshops and depots
Ventilation for vehicle exhaust, heat and fumes, with spot cooling for work bays.
Waiting and ticketing areas
Comfort cooling and fresh air for busy public spaces.
Administration buildings
Standard office HVAC with after-hours control.
Vehicle cabin AC
For truck and bus cabin cooling we refer to our sister business, True Aircon.
Learn more
Scope and priorities
Different transportation spaces require different HVAC strategies
The following areas should not be combined under one generic transport load or equipment schedule.
Passenger terminals and concourses
Address large volumes, doors, people movement, solar load, outdoor-air exchange and variable occupancy.
Waiting and ticketing areas
Provide zoned comfort and ventilation around queues, seating, entrances and changing passenger density.
Control and communications rooms
Assess equipment heat, operating continuity, monitoring and dedicated schedules separately from public areas.
Workshops and depots
Coordinate heat, fumes, exhaust, make-up air, large doors and process activities with occupied zones.
Offices and support buildings
Use commercial-building criteria for administration, welfare, stores and other fixed occupied spaces.
Vehicle or mobile applications
Treat these as separately engineered systems subject to platform, vibration, power, envelope, safety and approval requirements.
Decision framework
Operational conditions that shape transportation HVAC
Movement, exposure and restricted maintenance windows often matter as much as nominal peak capacity.
- 01
Openings and infiltration
Model public entrances, platform interfaces, loading or workshop doors and changes in outdoor exposure.
- 02
Occupancy peaks
Use arrival, departure, event or shift patterns instead of a single average passenger count.
- 03
Equipment and continuity
Identify control, signalling, communications or IT rooms that operate continuously or need separate resilience.
- 04
Access and approvals
Plan safe maintenance and confirm the competent design and approval route for transport-specific or mobile systems.
Project path
A transportation-specific HVAC workflow
Fixed facilities can use building-HVAC methods, while mobile or platform-specific work requires its own design authority and criteria.
- 01
Define the application boundary
Separate public buildings, workshops, technical rooms, support facilities and any vehicle-specific scope.
- 02
Map operating scenarios
Record occupancy peaks, doors, schedules, equipment, emissions, outdoor exposure and critical operation.
- 03
Develop coordinated systems
Resolve cooling, ventilation, exhaust, controls, power, structure, vibration, routes and service access.
- 04
Verify against the approved basis
Test the required operating modes and retain design, setting, inspection and maintenance records.
Prepare the enquiry
Information for a transportation HVAC enquiry
Clearly identifying the asset and approval context prevents a building solution from being incorrectly applied to a mobile or specialist environment.
- Application typeTerminal, station, control room, depot, workshop, office, vehicle or another transport asset.
- Operating profilePassenger or staff counts, schedules, shifts, dwell periods, doors and seasonal conditions.
- Heat and air sourcesPeople, lighting, IT, traction or process equipment, fumes, dust, moisture and outdoor air.
- Environment and movementWeather exposure, vibration, motion, platform constraints, dust, corrosion or washdown.
- Utilities and interfacesPower, controls, drainage, structure, fire or safety systems and remote monitoring.
- Approval and maintenance routeApplicable project authority, access windows, isolation, spares, service skills and records.
FAQs
Questions about HVAC systems for transportation applications
Still have a question? Contact us or call +91 94448 77783.
Is terminal HVAC the same as vehicle HVAC?
No. A terminal is a fixed building, while vehicle or mobile HVAC has different envelope, power, vibration, safety, packaging and approval requirements.
Why are transportation occupancy loads difficult to predict?
Passenger numbers can change quickly around arrivals, departures, events and disruptions, so the design should consider several operating scenarios.
How should workshop ventilation be planned?
Identify processes, emissions, heat, vehicle movement, large doors, worker positions, exhaust capture, make-up air and applicable safety requirements.
Do control rooms need separate cooling?
They may, depending on equipment heat, hours, continuity, security and tolerance for interruption relative to public areas.
Can a general HVAC contractor certify a transport-specific system?
Certification and approval depend on the application and governing authority. The project must identify competent designers, tests and approval requirements.
Do you provide air conditioning for vehicles?
This page covers buildings and facilities. Vehicle cabin air conditioning for trucks and buses is handled by our sister business, True Aircon, at trueaircon.com.
Related
Related services and guides
True HVAC · Chennai
Discuss your project with True HVAC
Share the site, spaces, operating hours and any drawings. We will review the requirement and suggest the right next step.